Kengo Kuma
Architect
Japan
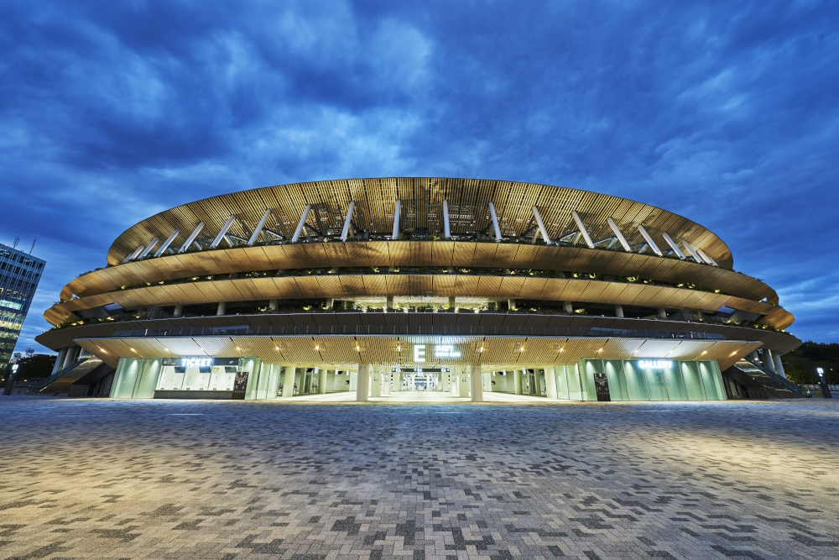
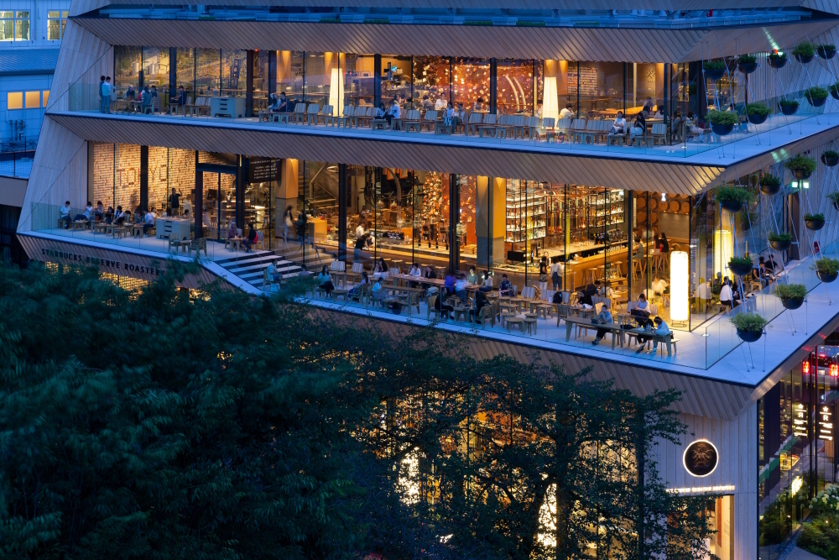
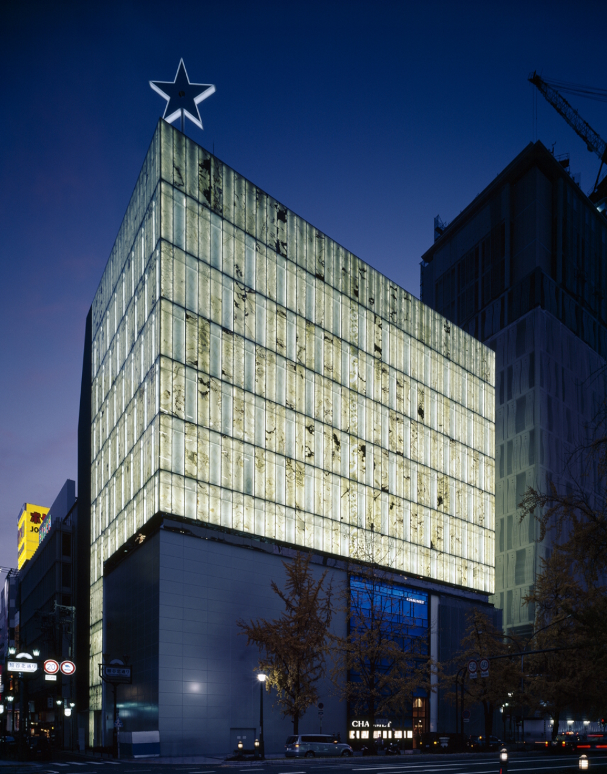
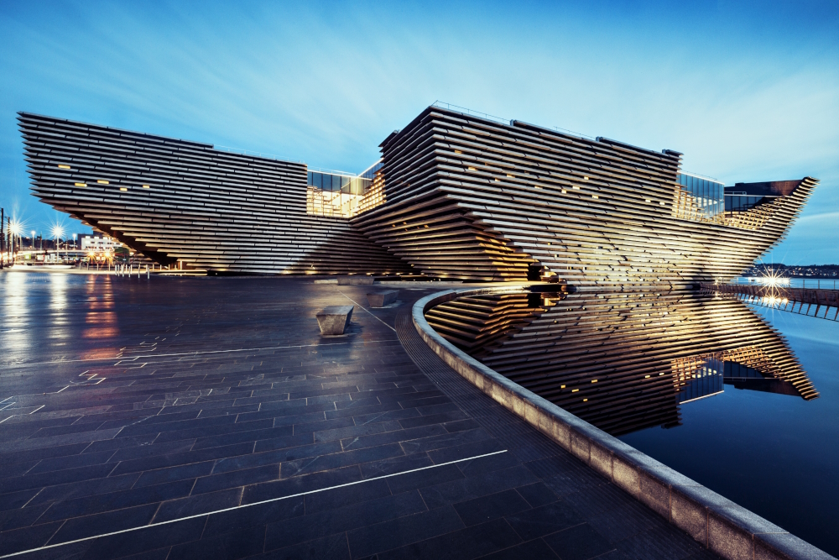
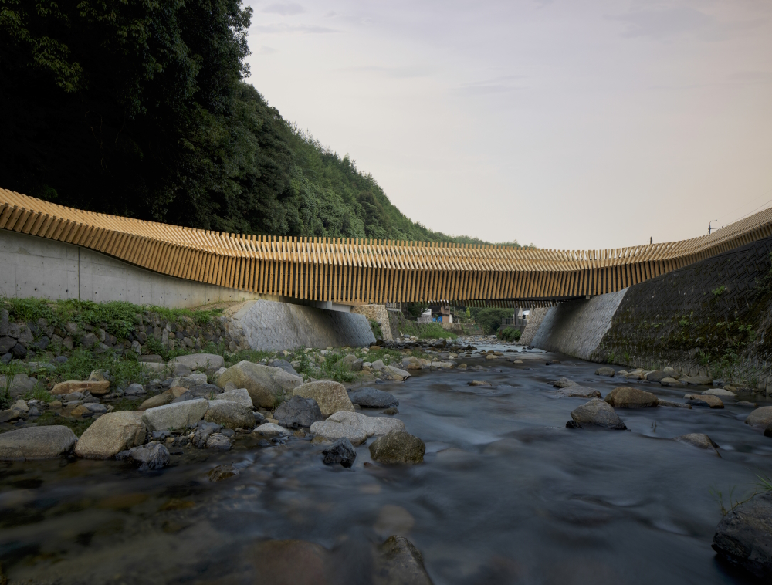
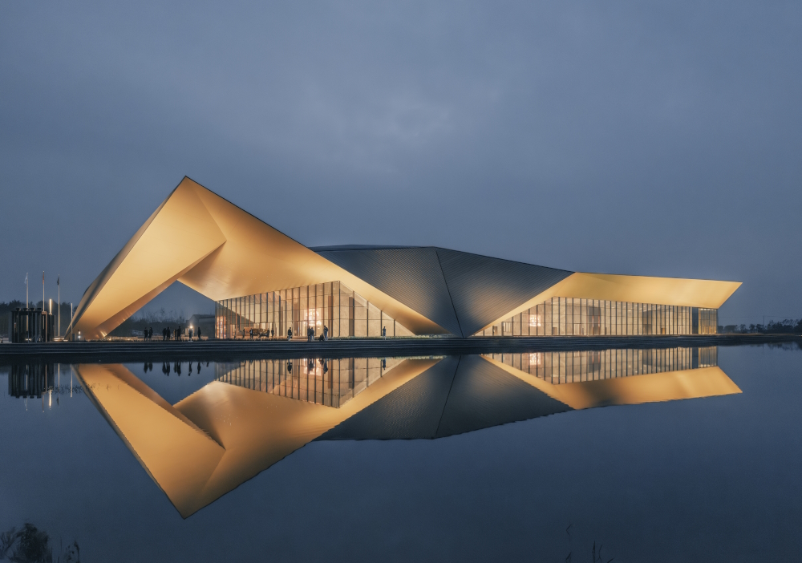
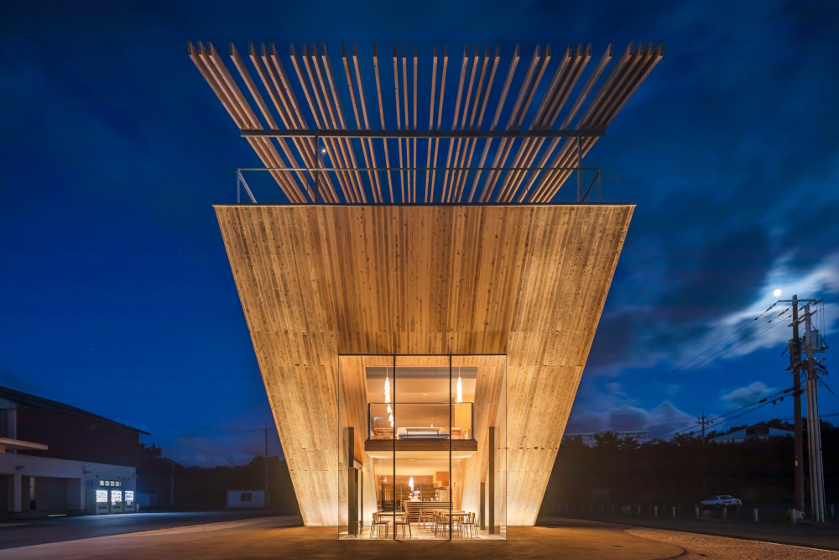
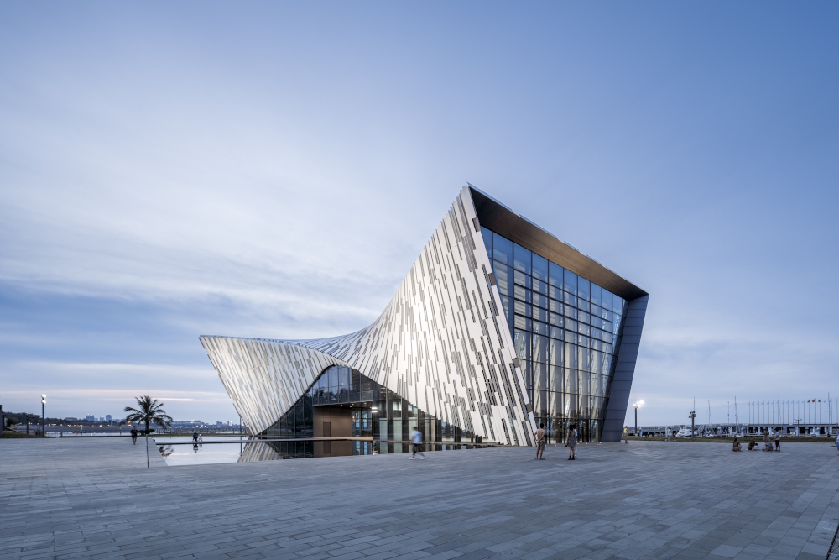
The Japan National Stadium in Tokyo (cooperative design). The Exchange, a community center, in Sydney. The headquarters of one of the world's largest retailers and e-commerce companies, Alibaba.com, in Hangzhou, China. The Starbucks Reserve® Roastery in Japan’s capital – a model for coffeehouses globally. The boutique and offices of the luxury brand LVMH in Osaka. The Dallas Rolex Tower. The V&A Dundee, the first design museum in Scotland. These exemplary buildings are constructed by a world-renowned, much-awarded architect “celebrated for blending traditional Japanese aesthetics with modern sustainable design“ (Leviz Designz). As different as his works might be, ranging from wooden toy blocks to 68,000-seat stadiums, all are linked by their creator’s versatile, striking style. That is always based on “emphasizing natural materials, light, and harmony with the environment“ (architecturelab.net). An important part of his philosophy‘s real-life origin was born out of necessity, by the way!
Kengo Kuma
Architect
Japan
In 1991 Japan’s real estate market burst, and design commissions in the capital dried up. Kengo Kuma who had realized „post-modernist buildings with little connection to culture and climate“ (archdaily.com) mostly in heavy concrete since 1987 with his first own practice, was forced to look for other business opportunities. “He turned to small-scale projects in the island state’s rural regions...There he worked closely with local craftsmen and cultivated a keen appreciation for architecture that used local materials“ (moma.org). That aspect became fully in tune with Bruno Taut (1880-1938), who had a significant influence on him. The German architect praised traditional Japanese design/archtecture and pleaded for “the framing of nature with nature.“ Combining the various aspects with personal knowledge, skills and vision led to an unique artistic signature. It isn’t only an u-turn compared to his previous designs but also a reference to his past.
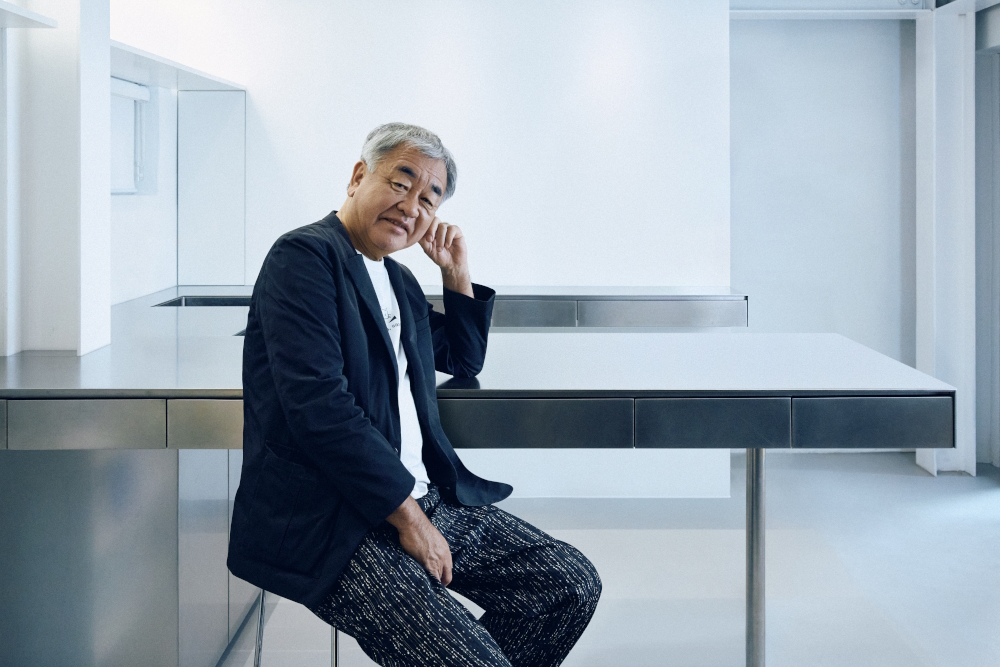
Kengo Kuma (born August 8, 1954, in the Kanagawa Prefecture) grew up in a traditional Japanese wooden house that was built by his grandfather in 1942. Even though Kengo Kuma’s father altered it constantly, the kid didn’t like the old-fashioned home. He favored the modern concrete and metal skyscrapers where some of his friends lived. Nevertheless, Mr. Kuma, a businessman and design as well as architecture lover, took his son around on weekends to show him architecturally interesting sites. It was in 1964, seening the sculptural Yoyogi National Gymnasium, built by Kenzō Tange, that sparked the ten-year-old’s interest in architecture and the aforementioned designer should become his inspirational mentor later on.
After having visited the private Catholic Eiko Gakuen Junior and Senior High School in the Kanagawa Prefecture, Kengo Kuma studied architecture at the University of Tokyo, graduating in 1979. Six years later he became a visiting researcher at the Graduate School of Architecture at Columbia University in New York. From 1986 to 1987, he studied architectural theory and research in an international context at the oldest institution of higher education in the Big Apple. At Columbia, KK met Kenneth Frampton. The architectural historian’s theory of critical regionalism, rooted in culture and climate, influenced him persistently.
In 1987, Mr. Kuma founded the Spatial Design Studio too, and in 1990, he established Kengo Kuma & Associates. The firm employs over 300 architects in Tokyo, Beijing, Shanghai, Seoul and Paris, designing projects of diverse type and scale throughout the world – from museums and cultural centers to public buildings and infrastructure, commercial and retail spaces, or residential and hospitality projects.
In 2008 Kengo Kuma was awarded a Ph.D. degree in architecture from Tokyo’s Keio University, the first private university in Japan. As a professor at the Graduate School of Architecture at the University of Tokyo, he runs a variety of research projects concerning architecture, urbanism, and design within his laboratory, Kuma Lab.
The international influence and status of one of Japan’s most prominent architects were also evident from the fact when Kengo Kuma was named Officer of France’s Order of Arts and Letters in 2009.
The member of the Japan Art Academy has published numerous books. The one called Anti-Object describes his architectural concept, “which rejects monumental, object-like forms in favor of structures that integrate with their surroundings“ (architecturelab.com). Or as Amazon states: “in Anti-Object Kuma traces in philosophical terms his approach to architecture, revealing influences from Kant and Bruno Taut to the Japanese tradition of ‘weaker’ buildings characterized by their use of natural light and natural materials.“ The multilingual 45th edition of Kengo Kuma: Complete Works 1988–Today/2026 (Taschen) gives an impressive overview of this top creative‘s prolific oeuvre.
In an interview with archdaily.com Mr. Kuma devised a vivid metaphor for his work: “The closest image to the kind of architecture I try to achieve is a rainbow!“
Kengo Kuma lives and works in Tokyo. He’s married to architect Satoko Shinohara. They have a son, Taichi, who is also an architect.
Interview August 2026
Rethinking the future: architecture in tune with nature, climate, technology and humankind
INTUITION/IMAGINATION
?: How does intuition present itself to you – in form of a suspicious impression, a spontaneous visualisation or whatever - maybe in dreams?
As I am an architect, I always spend time walking around the site of a project. Engaging with the site is the source of all my inspiration. When a place makes a vivid impression, it stays with me for a long time.
?: Will any ideas be written down immediately and archived?
I do sometimes take a photo with my mobile phone. However, I never make any notes.
INSPIRATION
How Do you come up with good or extraordinary ideas?
Although this overlaps with the previous question, I always walk around the site where the project is to be built. I take in the topography of the land, the natural light and the breeze. Those sensations inspire my ideas. It is essential that I walk there myself, rather than using a car.
CREATIVITY
?: In case of a creative block or, worse, a real failure, how do you get out of such a hole?
When I hit a creative block, there’s no point in panicking, so I simply put whatever comes to mind at that moment to my clients or staff and see how they react. In architecture, ideas often develop through interaction with others. The worst thing you can do is to feel frustrated and try to rush. It’s important to share what you can do at that moment with your colleagues.
?: Should a creative person always stay true to him- or herself, including taking risks and going against the flow, or must the person, for reasons of commercial survival, make concessions to the demands of the market, the wishes of clients and the audience’s expectations?
Meeting a client’s expectations is not a negative compromise; it can sometimes give rise to new creativity. That is no bad thing.
?: How are innovation and improvement possible if you’ve established a distinctive style?
Simply repeating the same thing under the wording of ‘my own style’ is nothing but tedious. Fortunately, in architecture, every site is in a different location, and we work with different people, moving forward through dialogue.
?: How does artificial intelligence change human creativity? And do you? Would will you use it at all?
It’s brilliant that we can have a conversation with AI. It feels as though I’ve made a new friend.
SUCCESS
?: Is it desirable to create an ultimate or timeless work? Doesn’t “top of the ladder” bring up the question, “What’s next?” — that is, isn’t such a personal peak “the end”?
As an architect, I never feel that I have reached the ‘pinnacle’. This is because every project is different, and I do my very best on each one. I believe the ‘pinnacle’ is not a fixed point, but something that changes with time and circumstances.
MY FAVOURITE WORK:
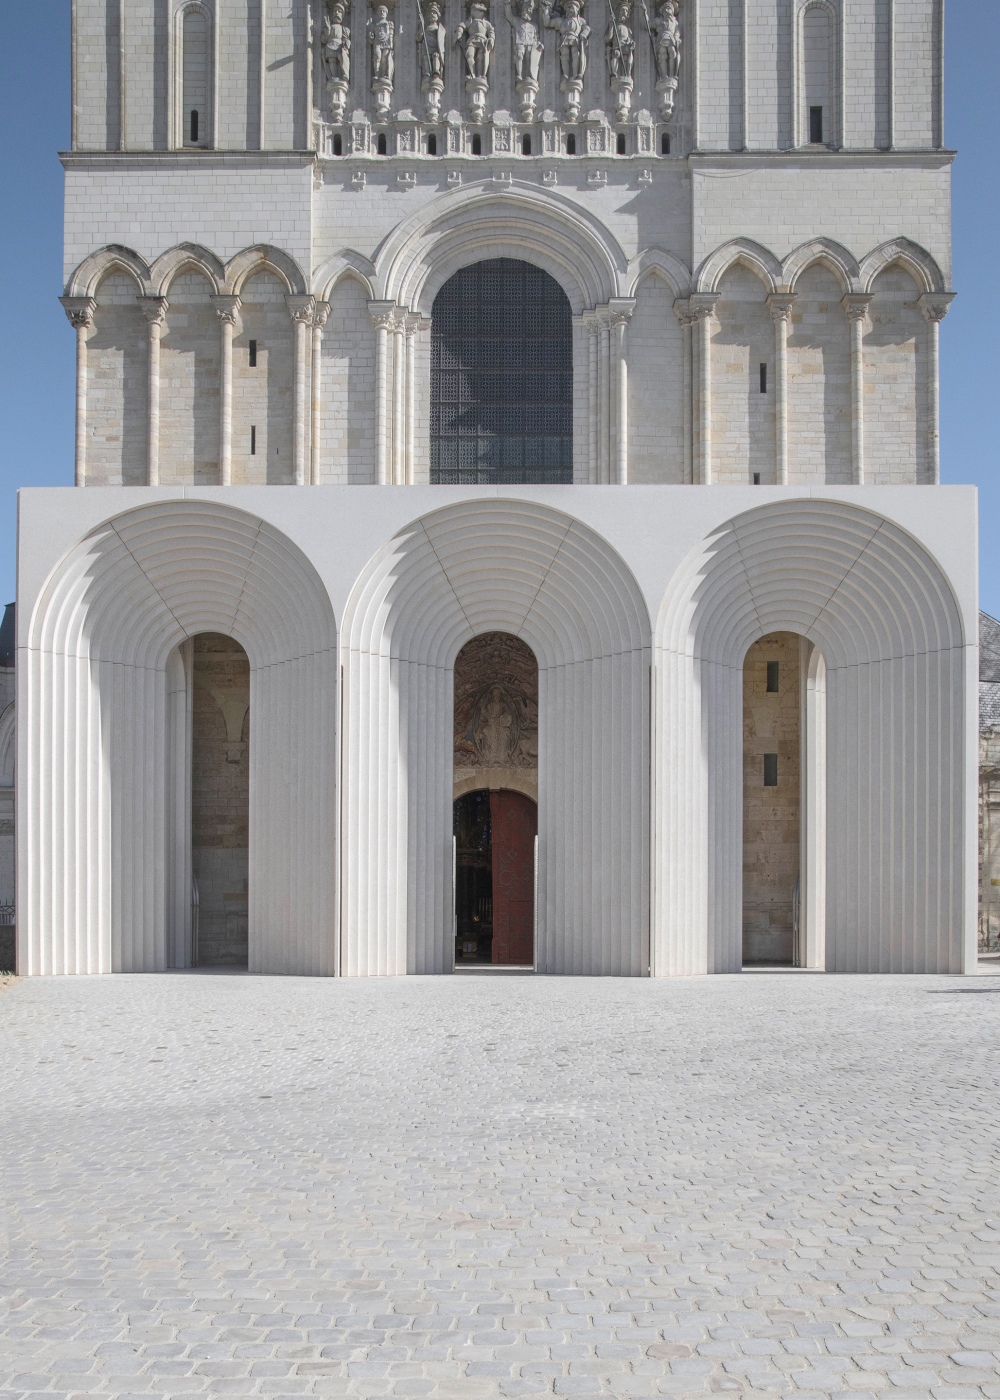
The project that best represents me at present is The Gallery of Saint Maurice Cathedral in Angers, which was completed this year (2026). We have incorporated a contemporary design whilst preserving and responding to the past. It feels as though I am situated somewhere between the past and the future. This does not mean that the architecture is a compromise; rather, it is the result of a dialogue with the historic building, the present-day city and the environment. I aim to be a creative mediator in all circumstances.